Keller Council pauses salon suite vote
The Nov. 17 meeting will revisit plans for 207 S. Elm St. after a proposed brewery and pizzeria fell through.
By Amina Howard ·
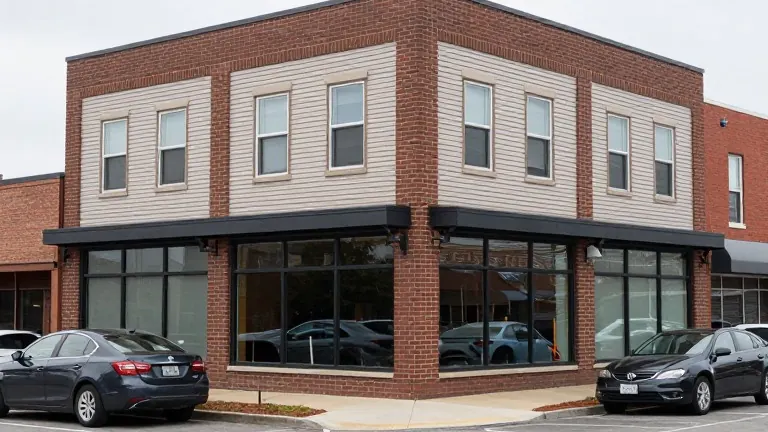
The City of Keller has paused its review of a plan to convert a downtown building into a collection of beauty suites, pushing the decision to a future date after council members raised concerns about parking and access.
The property at 207 S. Elm St. was originally slated for the Keller House Collective, a venture combining a craft brewery on the first floor and a pizzeria on the second. That project was approved alongside an economic development agreement during a council meeting on March 4, 2025.
The city agreed to cover the cost of the brewery’s gas line and meter, reimburse building permit fees, and waive a portion of sales and personal property taxes for the first five years of operation. Staff analysis projected a full return on the estimated $72,632 incentive package by the business’s fourth year.
The brewery tenant recently withdrew, prompting owner Brian Palfrey to seek a specific use permit for a new concept. His proposal, presented at the Nov. 3 council meeting, features a retail storefront facing Elm Street on the first floor and individual salon suites on both levels.
The first-floor design includes a 1,323-square-foot space intended for a coffee or ice cream shop with an outdoor patio. Palfrey described this shop as the focal point of the development. The remainder of the first floor would house six individual suites, a laundry room, and an employee break room.
The second floor plan calls for a barbershop with four stations and a salon area with four stations. Palfrey said the suites would serve entrepreneurs in fields such as hairstyling, barbering, esthetics, and spray tanning. He argued that the arrangement would offer something unique to Old Town Keller and help drive future development.
Mayor Ross McMullin voted to table the item during the council’s work session. He asked Palfrey to consult with city staff regarding the building’s overall vision, parking limitations, and entry and exit logistics. The vote is scheduled for the Nov. 17 meeting.
City Manager Aaron Rector noted that the original project failed due to issues with parking, the need for a second entry and exit, and electrical infrastructure requirements. Rector said he had not heard directly from the landlord or the former tenant about the specific reasons for the change in plans.
Council Member Jarrett Armstrong, a chiropractor in the area, questioned how the building would manage traffic given the approved parking plan. A site plan approved in June 2023 allowed for seven standard spaces and two accessible spaces, well below the 35 required by code.
Armstrong compared the situation to his own practice, which has ten spaces for a team of three. He expressed concern that the new use could strain existing resources for residents and nearby businesses. Palfrey countered that the council had already approved the parking variance and that public parking on Elm Street would become available once street reconstruction is completed at the end of 2027.